.png?1722456634)
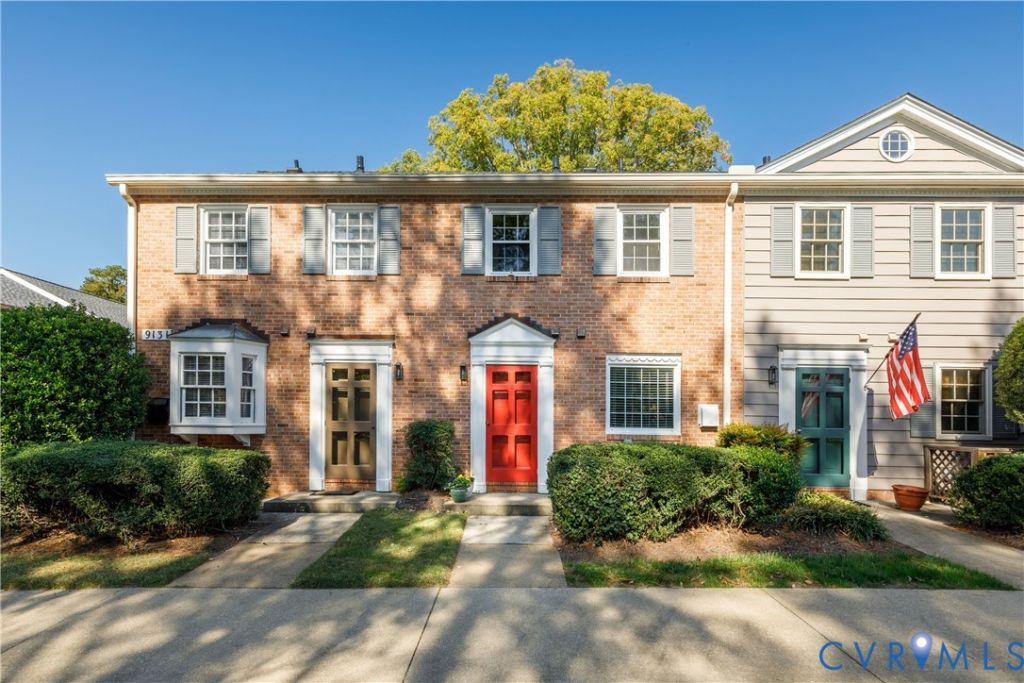
BEDS2
BATHS1 full 1 partial
SQUARE FEET1,018
MLS#2628457
STATUSActive
PROPERTY TYPEResidential - Condominium
SUBDIVISIONDeerwood Condominium
Property Description
For those seeking the simplicity of condominium living in a premium location, the Deerwood Condominium community is the right place to be. This unit is located in a very private part of the community with easy access and ample parking. The kitchen comes with a dishwasher, stove/oven, window to living room, ample cabinets and drawers, and a refrigerator that conveys. In the front hall/foyer is a convenient half bathroom with attractive fixtures. The wood floor in the large living room is gleaming and in great condition. Through an updated sliding door in the back of the living room, you have your own private and fenced patio which overlooks the enormous residents' garden. The second level of the home has two well appointed bedrooms with good sized closets, ceiling fans, window blinds, and hardwood floors. The upstairs bathroom has an attractive tile backsplash and a tub and shower. This home also features an in-unit stack washer/dryer, a pull down attic with flooring, and convenient parking right in front of the home. The community pool is just steps away, very popular with residents, and a great place to gather with your friends and family. Collegiate School is around the corner and within 10 minutes are the University of Richmond, Kroger at Gayton Crossing, Regency Shopping Mall, Avalon Recreation Association, and Tuckahoe Shopping Center. Make an appointment to see this property when showings start October 29th and discover why Deerwood Condominiums is such a special and popular community!
Property Features
Property Type: Residential - Condominium
Cooling: Heat Pump
Fenced: Yes
Heating: Electric, Heat Pump
Home Style: Two Story
Lot Size: 0.02 Acres
Roof Type: Composition, Shingle
Stories: 2.0
Taxes: $2,066
Year Built: 1964
Feature Descriptions
Appliances: Washer/Dryer Stacked, Dishwasher, Electric Cooking, Electric Water Heater, Oven, Refrigerator, Stove, Water Heater
Association Amenities: Landscaping, Management
Community Features: Common Grounds/Area, Home Owners Association, Pool, Street Lights, Sidewalks
Days on Site: 1
Door Features: Sliding Doors, Storm Door(s)
Exclusions: Personal Property
Exterior: Brick, Drywall, Frame
Exterior: Lighting
Fencing: Back Yard, Fenced, Privacy, Wood
Floor Features: Wood
HOA Fee: 353/ Monthly
Interior: Ceiling Fan(s), Dining Area
Laundry: Washer Hookup, Dryer Hookup, Stacked
Lot: Landscaped, Level
Parcel#: 748-738-3376.076
Parking: No Garage, Off Street, Parking Lot
Patio/Porch: Rear Porch, Patio
Pool Features: Fenced, In Ground, Outdoor Pool, Pool, Community
Security: Smoke Detector(s)
Sewer: Public Sewer
Swimming Pool: Yes
Topography: Level
Water: Public
Local Schools
High School: Freeman
Middle School: Tuckahoe
Elementary School: Maybeury
Listed By / Shown By
Listed By
Agency Name: Dettbarn Real Estate
Shown By
Agent Name: Elizabeth Hagen
Agent Phone: (804) 241-6156
Agency Title: Joyner Fine Properties

Estimate Your Payment
Estimated Payment
$ 1,683.04 per month $1,428.47 Principal & Interest $172.17 Property Tax $82.40 Homeowner's InsuranceChange Payment Information
These real estate listings were derived from the Central Virginia Regional Multiple Listing Service, LLC, of which this brokerage is an independently owned Participant. The information contained in these listings is deemed reliable but is not guaranteed. All MLS listings are © 2026 Central Virginia Regional Multiple Listing Service,LLC. All rights reserved. No one may copy and/or repost these MLS listings, or any portion thereof, without the written permission of an authorized officer of the Central Virginia Regional Multiple Listing Service, LLC. These listings are refreshed within a minimum of every seven calendar days. Thus, listings may appear here for properties no longer on the market. The information being provided is for consumers' personal, non-commercial use and may not be used for any purpose other than to identify prospective properties for purchasing or leasing.
©Joyner Fine Properties - Seller will consider paying buyer agent compensation based upon the terms and conditions of any offer made. Said compensation to be negotiated in the purchase agreement.
Privacy Policy / DMCA Notice / ADA Accessibility


This site is hosted, designed and copyright
© 1994 - 2026 by
Delta Media Group, Inc. -- Patent Pending --
Agency License Information: Joyner Fine Properties and its agents are licensed in the Commonwealth of Virginia.
Agent License Information: Licensed in the Commonwealth of Virginia
9131 Derbyshire Road , Unit B | MLS# 2628457
This condo located at 9131 Derbyshire Road , Unit B, Henrico, VA 23229 is currently listed for sale with an asking price of $282,500. This property was built in 1964 and has 2 bedrooms and 1 full and 1 partial baths with 1018 sq. ft. Derbyshire Road , Unit B is located in the Deerwood Condominium subdivision. Search Deerwood Condominium real estate on www.elizabethhagenrealestate.com today.