.png?1722456634)
BEDS4
BATHS3 full 1 partial
SQUARE FEET3,596
MLS#2625607
STATUSActive
PROPERTY TYPEResidential - Single Family
Property Description
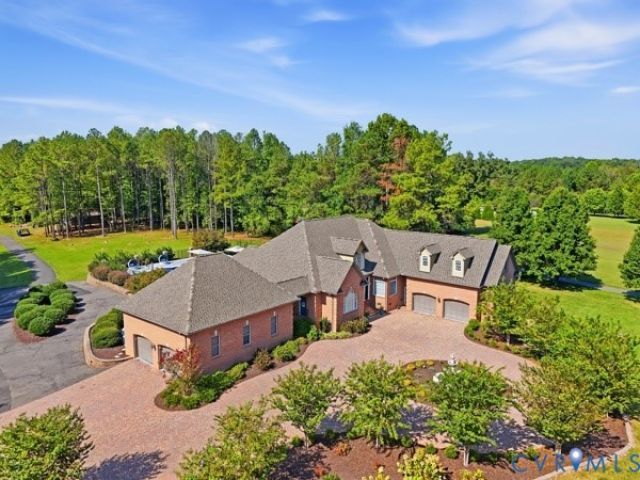
6101 Woodpecker Road is back on the market and ready for its next owner! This beautiful, well-maintained property went under contract in just six days. The previous contract was released through no fault of the seller. Home inspections revealed no major concerns. The seller is ready to move forward with a qualified purchaser. Don't miss this second opportunity to own this exceptional property situated on approximately 8.3 acres. A distinctive private retreat offering approximately 5,376 total square feet between the residence and two heated garages, this property combines beautiful living space, resort-style amenities, privacy and versatility. The 3,596-square-foot residence features 3 bedrooms + large upstairs bonus room with potential for a 4th bedroom! This versatile bonus space can easily serve as a home office, media room, playroom, gym, or guest space. A flexible layout with 3.5 baths offers plenty of room to live, work, and entertain.. An impressive two-story foyer with gleaming hardwood floors and Palladian window welcomes you inside. The formal dining room features an oversized entry, custom ceiling and chair rail, while the formal living room offers a vaulted ceiling and recessed lighting. The spacious eat-in kitchen offers hardwood floors, granite countertops, breakfast bar, upgraded cabinetry, stainless steel appliances, crown and chair rail molding. The family room features a gas fireplace and dual ceiling fans. The first-floor primary suite offers two walk-in closets and a spa-inspired bath with jetted tub and separate walk-in shower. Two additional main-level bedrooms share a Jack-and-Jill bath. A laundry room and half bath complete the first floor. Outdoor living shines with a 20' x 40' swimming pool with new vinyl liner, custom tiered decking, patios and a new hot tub. Car enthusiasts, collectors and hobbyists will appreciate two heated garages totaling approximately 1,780 square feet-760 square feet in Garage #1 and 1,020 square feet in Garage #2. Schedule your showing today!
Property Features
Property Type: Residential - Single Family
Cooling: Zoned
Fenced: Yes
Fireplaces: 1
Garage: 4 car attached
Heating: Electric, Heat Pump, Propane, Zoned
Home Style: Two Story
Lot Size: 8.33 Acres
Roof Type: Composition, Shingle
Stories: 1.0
Taxes: $8,638
Year Built: 2004
Feature Descriptions
Appliances: Built-In Oven, Cooktop, Double Oven, Dryer, Dishwasher, Electric Cooking, Electric Water Heater, Disposal, Ice Maker, Microwave, Range, Refrigerator, Washer
Days on Site: 34
Exterior: Brick, Block, Drywall
Exterior: Breezeway, Paved Driveway
Fencing: Fenced, Wrought Iron
Fireplace: Gas
Floor Features: Ceramic Tile, Partially Carpeted, Wood
Hot Tub: Yes
Interior: Bedroom on Main Level, Butlers Pantry, Ceiling Fan(s), Cathedral Ceiling(s), Double Vanity, Eat-in Kitchen, En Suite Bathroom, Full Bath on Main Level, Fireplace, Granite Counters, High Ceilings, Main Level Primary, Recessed Lighting, Skylights, Soaking Tub, Steam Shower, Walk-In Closet(s), Central Vacuum
Laundry: Washer Hookup
Other Equipment: Generator, Intercom
Parcel#: 780-62-59-02-300-000
Parking: Attached, Circular Driveway, Driveway, Finished Garage, Garage, Garage Door Opener, Heated Garage, Paved, Two Spaces
Patio/Porch: Balcony, Front Porch, Patio
Pool Features: Concrete, In Ground, Pool
Sewer: Septic Tank
Spa: Yes
Spa: Hot Tub
Water: Public
Window: Skylight(s)
Room Sizes
Additional Room: 22.0 x 16.0 Level - Second
Additional Room: 32.0 x 15.0 Level - Second
Bedroom 3: 14.0 x 12.0 Level - First
Bedroom 2: 13.0 x 11.0 Level - First
Primary Bedroom: 20.0 x 18.0 Level - First
Great Room: 22.0 x 20.0 Level - First
Laundry: 9.0 x 9.0 Level - First
Sitting Room: 13.0 x 10.0 Level - First
Kitchen: 16.0 x 13.0 Level - First
Dining Room: 15.0 x 13.0 Level - First
Living Room: 14.0 x 13.0 Level - First
Foyer: 14.0 x 5.0 Level - First
Local Schools
High School: Matoaca
Middle School: Matoaca
Elementary School: Ettrick
Listed By / Shown By
Listed By
Agency Name: First Choice Realty
Shown By
Agent Name: Elizabeth Hagen
Agent Phone: (804) 241-6156
Agency Title: Joyner Fine Properties

Estimate Your Payment
Estimated Payment
$ 5,934.34 per month $4,930.13 Principal & Interest $719.83 Property Tax $284.38 Homeowner's InsuranceChange Payment Information
These real estate listings were derived from the Central Virginia Regional Multiple Listing Service, LLC, of which this brokerage is an independently owned Participant. The information contained in these listings is deemed reliable but is not guaranteed. All MLS listings are © 2026 Central Virginia Regional Multiple Listing Service,LLC. All rights reserved. No one may copy and/or repost these MLS listings, or any portion thereof, without the written permission of an authorized officer of the Central Virginia Regional Multiple Listing Service, LLC. These listings are refreshed within a minimum of every seven calendar days. Thus, listings may appear here for properties no longer on the market. The information being provided is for consumers' personal, non-commercial use and may not be used for any purpose other than to identify prospective properties for purchasing or leasing.
©Joyner Fine Properties - Seller will consider paying buyer agent compensation based upon the terms and conditions of any offer made. Said compensation to be negotiated in the purchase agreement.
Privacy Policy / DMCA Notice / ADA Accessibility


This site is hosted, designed and copyright
© 1994 - 2026 by
Delta Media Group, Inc. -- Patent Pending --
Agency License Information: Joyner Fine Properties and its agents are licensed in the Commonwealth of Virginia.
Agent License Information: Licensed in the Commonwealth of Virginia
6101 Woodpecker Road | MLS# 2625607
This single family home located at 6101 Woodpecker Road, Chesterfield, VA 23838 is currently listed for sale with an asking price of $975,000. This property was built in 2004 and has 4 bedrooms and 3 full and 1 partial baths with 3596 sq. ft. Search Chesterfield real estate on www.elizabethhagenrealestate.com today.