.png?1722456634)
BEDS3
BATHS3 full 2 partial
SQUARE FEET2,632
MLS#VAAX2066600
STATUSACTIVE
PROPERTY TYPEResidential - Townhouse
SCHOOLALEXANDRIA CITY PUBLIC SCHOOLS
Property Description
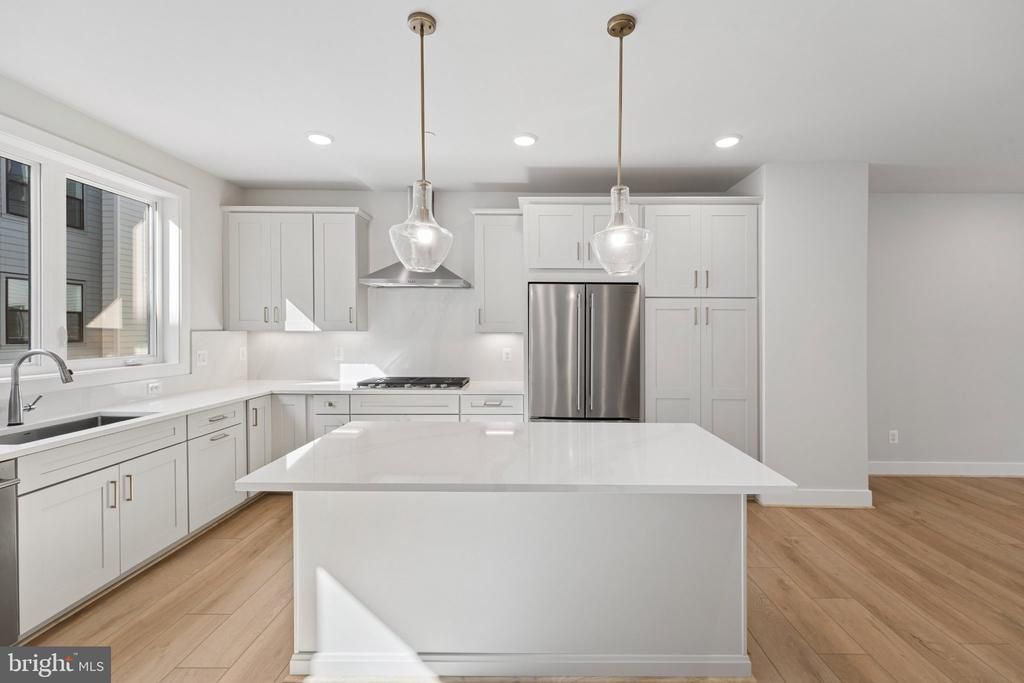
This stunning move-in ready home features a bright and open main living level with a spacious great room, complete with built-in bookcases and a fireplace, a dining area, and a rear kitchen with an expansive island. The chef’s dream kitchen is complete with Artisan Maple Agreeable Gray cabinets, Calacatta Gold quartz countertops, KitchenAid stainless steel appliances, and bronze hardware. Upstairs boasts a luxe primary suite with a large walk-in closet and an upgraded primary bath, along with an additional bedroom and full bath. The upper level features a third bedroom, full bath, and a large loft that opens to a rooftop terrace. A flex room with double barn doors and a powder room complete the lower level. Photos shown are of the Montgomery Model.
Property Features
Property Type: Residential - Townhouse
Cooling: Central A/C
Fireplaces: 1
Fuel Type: Natural Gas
Garage: 2
Heating: Forced Air
Stories: 4.0
Taxes: $0
Year Built: 2026
Feature Descriptions
Additional Structures: Above Grade, Below Grade
Appliances: Dishwasher, Disposal, Refrigerator, Oven - Single, Built-In Microwave, Cooktop, Oven - Wall, Humidifier
Community Amenities: Common Grounds
Condo/Coop Fee: $209.88/Monthly
Days on Site: 41
Exterior: HardiPlank Type, Brick
Fireplace: Electric
HOA Fee: $125.00/Monthly
Interior: Floor Plan - Open, Dining Area, Combination Kitchen/Dining, Kitchen - Island, Walk-in Closet(s)
Parking Features: Asphalt Driveway
Parking Notes: 2 Total Parking Spaces
Pet Restrictions: No Pet Restrictions
Sewer: Public Sewer
SQFT Above Finished: 2632
SQFT Total Finished: 2632
Structure Type: Interior Row/Townhouse
Total Garage/Parking Spaces: 2
Water: Public
Local Schools
School District: ALEXANDRIA CITY PUBLIC SCHOOLS
Listed By / Shown By
Listed By
Agency Name: Monument Sotheby's International Realty
Agency Phone: 4105255435
Shown By
Agent Name: Elizabeth Hagen
Agent Phone: (804) 241-6156
Agency Title: Joyner Fine Properties

Estimate Your Payment
Estimated Payment
$ 5,080.27 per month $4,803.21 Principal & Interest $0.00 Property Tax (data not provided by mls) $277.05 Homeowner's InsuranceChange Payment Information
©Joyner Fine Properties - Seller will consider paying buyer agent compensation based upon the terms and conditions of any offer made. Said compensation to be negotiated in the purchase agreement.
Privacy Policy / DMCA Notice / ADA Accessibility


This site is hosted, designed and copyright
© 1994 - 2026 by
Delta Media Group, Inc. -- Patent Pending --
Agency License Information: Joyner Fine Properties and its agents are licensed in the Commonwealth of Virginia.
Agent License Information: Licensed in the Commonwealth of Virginia
4922 Churchill Mews | MLS# VAAX2066600
This townhouse located at 4922 Churchill Mews, Alexandria, VA 22304 is currently listed for sale with an asking price of $949,900. This property was built in 2026 and has 3 bedrooms and 3 full and 2 partial baths with 2632 sq. ft. Churchill Mews is located within the ALEXANDRIA CITY PUBLIC SCHOOLS school district. Search Alexandria real estate on www.elizabethhagenrealestate.com today.