.png?1722456634)
BEDS5
BATHS4 full 1 partial
SQUARE FEET5,013
MLS#VAST2055014
STATUSACTIVE
PROPERTY TYPEResidential - Single Family
SUBDIVISIONEMBREY MILL
SCHOOLSTAFFORD COUNTY PUBLIC SCHOOLS
Property Description
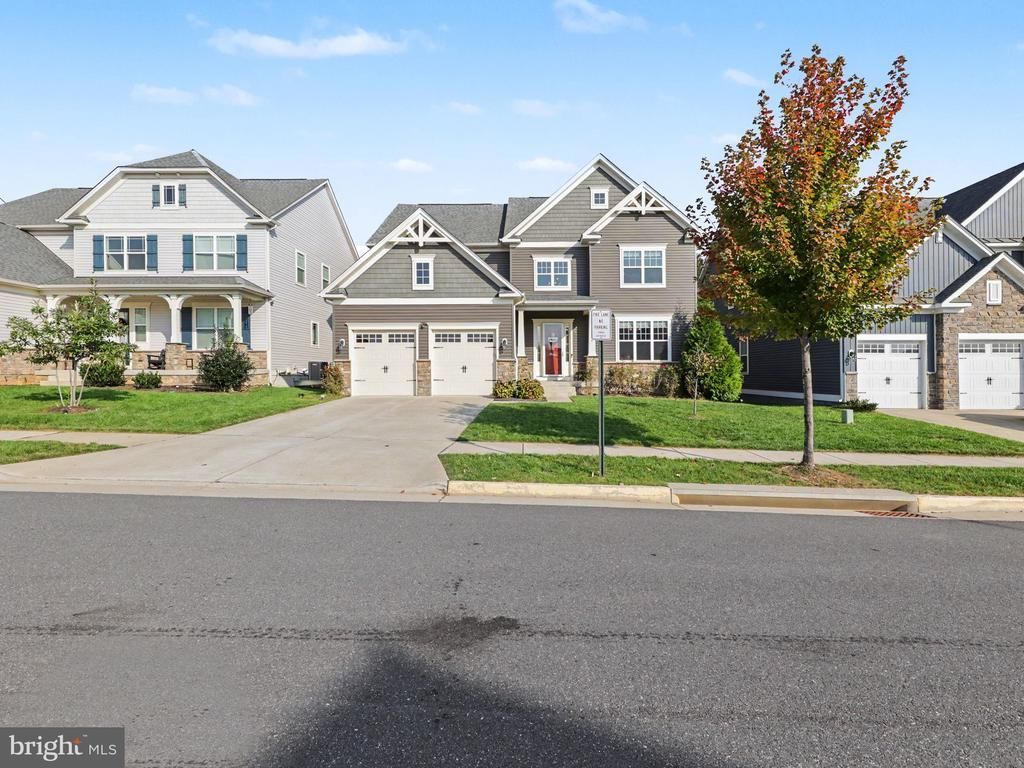
AN INCREDIBLE OPPORTUNITY IN EMBREY MILL — MOTIVATED SELLERS! Space, style, and thoughtful upgrades come together at 462 Crab Apple Drive! Built by Drees in 2021, this impressive home offers 5 bedrooms, 4.5 bathrooms, and approximately 5,000 square feet of finished living space from the moment you enter, you'll appreciate the expansive, open feel, natural flow and thoughtfully designed spaces that makes this home ideal for both relaxing and entertaining with spacious gathering areas, and a gourmet kitchen featuring granite countertops, a generous island, a five-burner gas cooktop, double ovens, and whirlpool stainless steel appliances. A main level bedroom provides additional flexibility for guests, a home office, or whatever suits your lifestyle. Upstairs, you’ll find the primary bedroom with 2 incredible size closets, a luxurious soaking tub and an oversized glass enclosed shower. There are 3 additional bedrooms, a full hall bathroom and one of the bedrooms has its own full bathroom. The laundry room is conveniently located also on the upper level. The finished lower level with a walk up provides even more room to spread out, with versatile spaces for recreation, entertainment, or hobbies. Also SO MUCH STORAGE!!! The outdoor living space is equally impressive! Enjoy approximately 900 square feet of stamped concrete patio, a hardtop gazebo, string of lights and a backyard setting that backs to trees. Whether hosting gatherings or enjoying a quiet evening outdoors, this space offers endless possibilities, an added convenience is a already winterized irrigation system, and an attached two-car garage. With motivated sellers and so much to offer, this is an opportunity worth exploring. Schedule your private showing and discover everything this beautiful Stafford home has to offer!
Property Features
Property Type: Residential - Single Family
Basement: Yes
Basement: Daylight, Partial, Fully Finished, Walkout Stairs
Cooling: Ceiling Fan(s), Central A/C, Programmable Thermostat
Fireplaces: 1
Fuel Type: Natural Gas
Garage: 2
Heating: Central
Home Style: Colonial
Lot Size: 0.18 Acres
Roof Type: Shingle
Stories: 3.0
Taxes: $6,979
Year Built: 2021
Feature Descriptions
Additional Structures: Above Grade, Below Grade
Appliances: Built-In Microwave, Dishwasher, Disposal, ENERGY STAR Clothes Washer, Icemaker, Oven - Double, Range Hood, Refrigerator, Stainless Steel Appliances, Washer, Cooktop, Dryer - Electric, Dryer - Front Loading, Exhaust Fan, Microwave, Oven - Wall, Water Heater
Community Amenities: Basketball Courts, Bike Trail, Club House, Dog Park, Jog/Walk Path, Picnic Area, Pool - Outdoor, Swimming Pool, Tot Lots/Playground, Exercise Room, Common Grounds
Exterior: Vinyl Siding, Stone
Exterior: Extensive Hardscape, Sidewalks, Underground Lawn Sprinkler
Fireplace: Gas/Propane
Flooring: Carpet, Ceramic Tile, Luxury Vinyl Plank, Vinyl
HOA Fee: $143.00/Monthly
Interior: Attic, Bathroom - Soaking Tub, Bathroom - Tub Shower, Bathroom - Walk-In Shower, Built-Ins, Carpet, Ceiling Fan(s), Combination Kitchen/Living, Crown Moldings, Dining Area, Entry Level Bedroom, Floor Plan - Traditional, Formal/Separate Dining Room, Kitchen - Gourmet, Kitchen - Island, Kitchen - Table Space, Pantry, Primary Bath(s), Recessed Lighting, Sprinkler System, Upgraded Countertops, Walk-in Closet(s), Window Treatments
Lot: Backs - Open Common Area, Backs to Trees
Lot Dimensions: 0.18 Acre(S)
Number of Rooms: 5
Parking Features: Concrete Driveway
Parking Notes: 4 Total Parking Spaces
Sewer: Public Sewer
SQFT Above Finished: 3691
SQFT Below Finished: 1322
SQFT Total Finished: 5013
Structure Type: Detached
Total Garage/Parking Spaces: 4
Water: Public
Local Schools
High School: COLONIAL FORGE
Middle School: H.H. POOLE
Elementary School: WINDING CREEK
School District: STAFFORD COUNTY PUBLIC SCHOOLS
Listed By / Shown By
Listed By
Agency Name: Cropper Home Sales, LLC
Agency Phone: 5403698555
Shown By
Agent Name: Elizabeth Hagen
Agent Phone: (804) 241-6156
Agency Title: Joyner Fine Properties

Estimate Your Payment
Estimated Payment
$ 4,859.62 per month $4,044.73 Principal & Interest $581.58 Property Tax $233.30 Homeowner's InsuranceChange Payment Information
©Joyner Fine Properties - Seller will consider paying buyer agent compensation based upon the terms and conditions of any offer made. Said compensation to be negotiated in the purchase agreement.
Privacy Policy / DMCA Notice / ADA Accessibility


This site is hosted, designed and copyright
© 1994 - 2026 by
Delta Media Group, Inc. -- Patent Pending --
Agency License Information: Joyner Fine Properties and its agents are licensed in the Commonwealth of Virginia.
Agent License Information: Licensed in the Commonwealth of Virginia
462 Crab Apple Drive | MLS# VAST2055014
This single family home located at 462 Crab Apple Drive, Stafford, VA 22554 is currently listed for sale with an asking price of $799,900. This property was built in 2021 and has 5 bedrooms and 4 full and 1 partial baths with 5013 sq. ft. Crab Apple Drive is located in the EMBREY MILL subdivision within the STAFFORD COUNTY PUBLIC SCHOOLS school district. Search EMBREY MILL real estate on www.elizabethhagenrealestate.com today.