.png?1722456634)
BEDS5
BATHS4 full 1 partial
SQUARE FEET6,225
MLS#VALO2138950
STATUSACTIVE
PROPERTY TYPEResidential - Single Family
SUBDIVISIONLANSDOWNE ON THE POTOMAC
SCHOOLLOUDOUN COUNTY PUBLIC SCHOOLS
Property Description
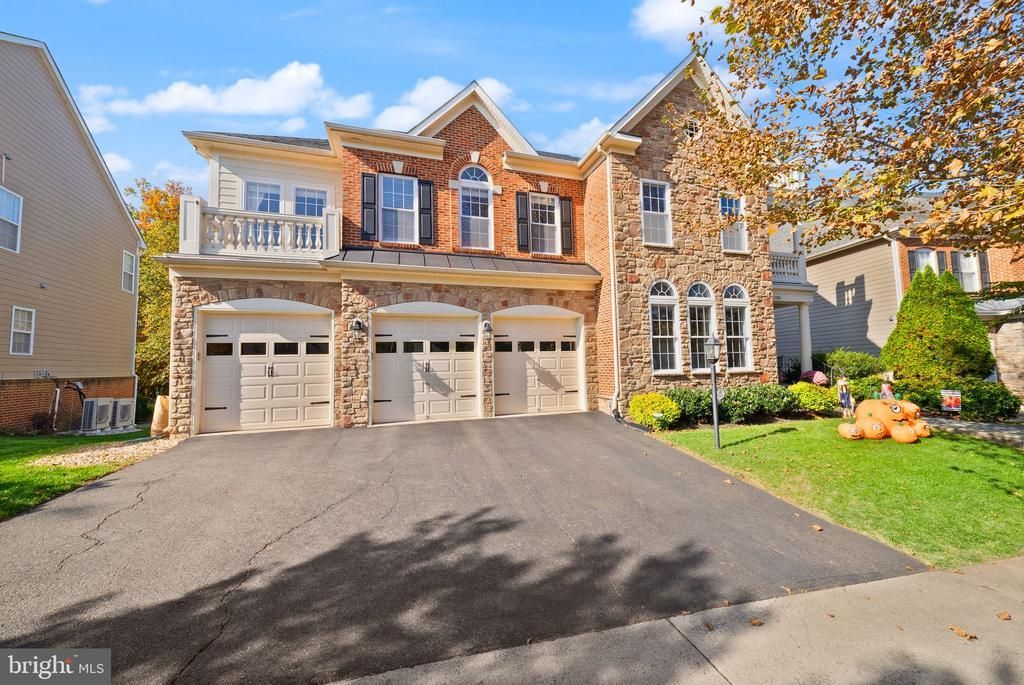
**COMING SOON! An extraordinary opportunity to own a luxury home with a private swimming pool in the highly sought-after Lansdowne on the Potomac community of Leesburg, Virginia!** Welcome home to an impressive Van Metre Hemingway model offering over 6,000 square feet of beautifully designed living space, a stunning brick-and-stone exterior, a three-car garage, and an exceptional backyard setting backing to mature trees and open common area. The true showstopper is the **gorgeous, custom-installed in-ground swimming pool**, transforming the backyard into your very own private resort! Whether hosting summer gatherings, relaxing poolside, or enjoying peaceful evenings surrounded by nature, this outdoor retreat offers a lifestyle that's difficult to find. Step inside to discover an elegant and spacious floor plan featuring dual hardwood staircases, a dramatic two-story living room, formal dining room, extensive architectural moldings, and beautiful hardwood flooring. The expansive kitchen offers granite countertops, stainless steel appliances, generous cabinetry, pantry storage, an extended breakfast bar, and a spacious dining area filled with natural light. Just beyond the kitchen, the inviting family room features a magnificent floor-to-ceiling stone fireplace, creating the perfect setting for everyday living and entertaining. The main level also offers a flexible room ideal for a home office, study, or guest space. Upstairs, you'll find **four generously sized bedrooms**, including a spectacular primary suite featuring a tray ceiling, elegant architectural details, and a beautiful three-sided fireplace shared between the sleeping and sitting areas. Two spacious walk-in closets with custom organizers provide exceptional storage, while the primary bathroom features a soaking tub, separate vanities, and a frameless glass shower with dual showerheads. One secondary bedroom includes its own private bathroom, while two additional bedrooms share a convenient Jack-and-Jill bath. The **fully finished walkout lower level** offers incredible versatility, featuring a spacious recreation area, an additional bedroom, full bathroom, gas fireplace, and multiple flexible spaces perfect for a home theater, fitness room, game room, or home office. With direct access to the backyard, this level is ideal for entertaining and accommodating guests. Outdoor living is truly exceptional! In addition to the stunning private swimming pool, enjoy a spacious Trex deck, screened-in porch, stone patio, and beautifully landscaped grounds overlooking a peaceful wooded backdrop. This remarkable combination of indoor comfort and resort-style outdoor living makes the property especially desirable. Located in **Lansdowne on the Potomac**, one of Loudoun County's premier residential communities, homeowners enjoy an incredible collection of amenities, including a 30,000-square-foot clubhouse, year-round indoor swimming pool, two outdoor community pools, fitness center, tennis and pickleball courts, playgrounds, walking trails, and community events. The neighborhood offers a wonderful combination of scenic natural surroundings, recreational opportunities, and convenient access to the Potomac River. Just minutes from **Lansdowne Town Center, Downtown Leesburg, One Loudoun, Wegmans, Inova Loudoun Hospital, Route 7, and major Northern Virginia commuter routes**, this location delivers the perfect balance of convenience and luxury living. Whether you're searching for a **luxury home in Leesburg, VA, a single-family home with a private swimming pool in Loudoun County, or an expansive residence in Lansdowne on the Potomac**, 43768 Riverpoint Drive offers an exceptional opportunity to enjoy the very best of Northern Virginia living. **COMING SOON—don't miss this extraordinary home!**
Property Features
Property Type: Residential - Single Family
Basement: Yes
Basement: Full, Connecting Stairway, Fully Finished, Heated, Interior Access, Walkout Level, Windows, Sump Pump, Rear Entrance
Cooling: Central A/C
Fireplaces: 3
Fuel Type: Natural Gas
Garage: 3
Heating: Forced Air
Home Style: Colonial
Lot Size: 0.24 Acres
Roof Type: Architectural Shingle
Stories: 3.0
Taxes: $11,788
Year Built: 2006
Feature Descriptions
Additional Structures: Above Grade, Below Grade
Appliances: Built-In Microwave, Cooktop, Dishwasher, Disposal, Dryer, Dryer - Front Loading, Icemaker, Microwave, Oven - Wall, Refrigerator, Stainless Steel Appliances, Washer - Front Loading, Washer, Water Heater
Community Amenities: Basketball Courts, Common Grounds, Exercise Room, Fitness Center, Game Room, Golf Course Membership Available, Jog/Walk Path, Meeting Room, Party Room, Pool - Indoor, Pool - Outdoor, Swimming Pool, Tennis Courts, Tot Lots/Playground
Days on Site: 7
Electric: 200+ Amp Service
Exterior: Masonry, Brick Front, Stone
Exterior: Lawn Sprinkler, Roof Deck, Sidewalks, Street Lights, Underground Lawn Sprinkler, Extensive Hardscape
Fencing: Fully, Rear, Wrought Iron
Fireplace: Gas/Propane, Mantel(s), Fireplace - Glass Doors, Stone
Flooring: Ceramic Tile, Wood, Hardwood, Carpet
HOA Fee: $278.56/Monthly
Interior: Breakfast Area, Built-Ins, Carpet, Ceiling Fan(s), Chair Railings, Combination Kitchen/Dining, Crown Moldings, Dining Area, Double/Dual Staircase, Family Room Off Kitchen, Floor Plan - Traditional, Formal/Separate Dining Room, Kitchen - Eat-In, Kitchen - Island, Pantry, Recessed Lighting, Walk-in Closet(s), Window Treatments, Wood Floors, Sprinkler System, Bathroom - Soaking Tub, Bar
Lot: Backs to Trees, Backs - Open Common Area, Landscaping, Rear Yard
Lot Dimensions: 0.24 Acre(S)
Number of Rooms: 19
Parking Features: Private
Parking Notes: 6 Total Parking Spaces
Pet Restrictions: No Pet Restrictions
Rooms: Living Room, Dining Room, Primary Bedroom, Bedroom 2,Bedroom 3,Bedroom 4,Bedroom 5,Kitchen, Family Room, Den, Foyer, Breakfast Room, Exercise Room, Laundry, Office, Recreation Room, Utility Room, Bathroom 2,Bathroom 3,Primary Bathroom, Full Bath
Sewer: Public Sewer
Special View Info: Trees/Woods
SQFT Above Finished: 4332
SQFT Below Finished: 1893
SQFT Total Finished: 6225
Structure Type: Detached
Swimming Pool: Filtered, In Ground, Saltwater
Total Garage/Parking Spaces: 6
Utilities: Electric Available, Natural Gas Available, Phone Available, Sewer Available, Water Available
Water: Public
Local Schools
Middle School: BELMONT RIDGE
Elementary School: SELDENS LANDING
School District: LOUDOUN COUNTY PUBLIC SCHOOLS
Listed By / Shown By
Listed By
Agency Name: Realty of America LLC
Agency Phone: 3017989298
Shown By
Agent Name: Elizabeth Hagen
Agent Phone: (804) 241-6156
Agency Title: Joyner Fine Properties

Estimate Your Payment
Estimated Payment
$ 9,432.51 per month $7,989.34 Principal & Interest $982.33 Property Tax $460.83 Homeowner's InsuranceChange Payment Information
©Joyner Fine Properties - Seller will consider paying buyer agent compensation based upon the terms and conditions of any offer made. Said compensation to be negotiated in the purchase agreement.
Privacy Policy / DMCA Notice / ADA Accessibility


This site is hosted, designed and copyright
© 1994 - 2026 by
Delta Media Group, Inc. -- Patent Pending --
Agency License Information: Joyner Fine Properties and its agents are licensed in the Commonwealth of Virginia.
Agent License Information: Licensed in the Commonwealth of Virginia
43768 Riverpoint Drive | MLS# VALO2138950
This single family home located at 43768 Riverpoint Drive, Leesburg, VA 20176 is currently listed for sale with an asking price of $1,580,000. This property was built in 2006 and has 5 bedrooms and 4 full and 1 partial baths with 6225 sq. ft. Riverpoint Drive is located in the LANSDOWNE ON THE POTOMAC subdivision within the LOUDOUN COUNTY PUBLIC SCHOOLS school district. Search LANSDOWNE ON THE POTOMAC real estate on www.elizabethhagenrealestate.com today.