.png?1722456634)
BEDS3
BATHS2 full
SQUARE FEET1,504
MLS#2624077
STATUSActive
PROPERTY TYPEResidential - Single Family
SUBDIVISIONHunters Landing
Property Description
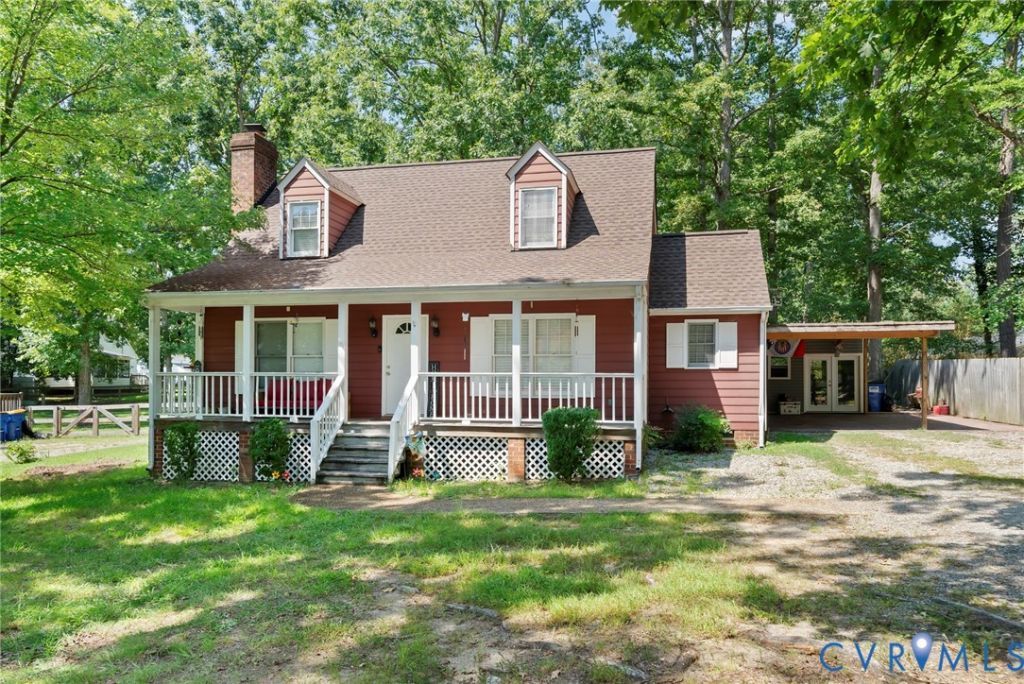
Location, Location, Location! Welcome to 4212 Hunters Landing Dr, Chesterfield, VA 23832 - a charming home with amazing outdoor space and a convenient location! This inviting 3-bedroom, 2-bath property offers 1,504 square feet of living space on roughly 0.35 acres in the established Hunters Landing community. Inside, enjoy comfortable living areas, a cozy wood-burning fireplace, and a warm atmosphere perfect for both everyday life and entertaining. The backyard is a standout, featuring a spacious covered pavilion ideal for barbecues, outdoor dining, celebrations, or relaxing with friends, plus a concrete basketball court, deck, and detached storage shed. Located near the Genito Road corridor, the home provides easy access to Hull Street Road, Route 288, and the greater Richmond area, along with nearby shopping, dining, schools, and recreation. Explore local gems like Pocahontas State Park, public parks, and sports facilities, or simply enjoy weekends in your own backyard. This property blends indoor comfort, outdoor fun, and proximity to area amenities.
Property Features
Property Type: Residential - Single Family
Basement: Crawl Space
Cooling: Central Air, Electric
Heating: Electric
Home Style: Two Story
Lot Size: 0.35 Acres
Roof Type: Shingle
Stories: 2.0
Taxes: $2,862
Year Built: 1986
Feature Descriptions
Days on Site: 57
Exterior: Brick, Concrete, Wood Siding
Exterior: Unpaved Driveway
Fencing: None
Fireplace: Wood Burning
Floor Features: Ceramic Tile, Partially Carpeted, Vinyl
Parcel#: 746-68-21-83-300-000
Parking: Carport, Driveway, Unpaved
Patio/Porch: Deck
Sewer: Public Sewer
Water: Public
Local Schools
High School: Manchester
Middle School: Bailey Bridge
Elementary School: Crenshaw
Listed By / Shown By
Listed By
Agency Name: United Real Estate Richmond
Shown By
Agent Name: Elizabeth Hagen
Agent Phone: (804) 241-6156
Agency Title: Joyner Fine Properties

Estimate Your Payment
Estimated Payment
$ 2,056.62 per month $1,718.97 Principal & Interest $238.50 Property Tax $99.15 Homeowner's InsuranceChange Payment Information
These real estate listings were derived from the Central Virginia Regional Multiple Listing Service, LLC, of which this brokerage is an independently owned Participant. The information contained in these listings is deemed reliable but is not guaranteed. All MLS listings are © 2026 Central Virginia Regional Multiple Listing Service,LLC. All rights reserved. No one may copy and/or repost these MLS listings, or any portion thereof, without the written permission of an authorized officer of the Central Virginia Regional Multiple Listing Service, LLC. These listings are refreshed within a minimum of every seven calendar days. Thus, listings may appear here for properties no longer on the market. The information being provided is for consumers' personal, non-commercial use and may not be used for any purpose other than to identify prospective properties for purchasing or leasing.
©Joyner Fine Properties - Seller will consider paying buyer agent compensation based upon the terms and conditions of any offer made. Said compensation to be negotiated in the purchase agreement.
Privacy Policy / DMCA Notice / ADA Accessibility


This site is hosted, designed and copyright
© 1994 - 2026 by
Delta Media Group, Inc. -- Patent Pending --
Agency License Information: Joyner Fine Properties and its agents are licensed in the Commonwealth of Virginia.
Agent License Information: Licensed in the Commonwealth of Virginia
4212 Hunters Landing Drive | MLS# 2624077
This single family home located at 4212 Hunters Landing Drive, North Chesterfield, VA 23832 is currently listed for sale with an asking price of $339,950. This property was built in 1986 and has 3 bedrooms and 2 full baths with 1504 sq. ft. Hunters Landing Drive is located in the Hunters Landing subdivision. Search Hunters Landing real estate on www.elizabethhagenrealestate.com today.