.png?1722456634)
BEDS4
BATHS3 full 1 partial
SQUARE FEET3,048
MLS#VALO2131426
STATUSACTIVE
PROPERTY TYPEResidential - Townhouse
SUBDIVISIONBRAMBLETON TOWN CTR RESI
SCHOOLLOUDOUN COUNTY PUBLIC SCHOOLS
Property Description
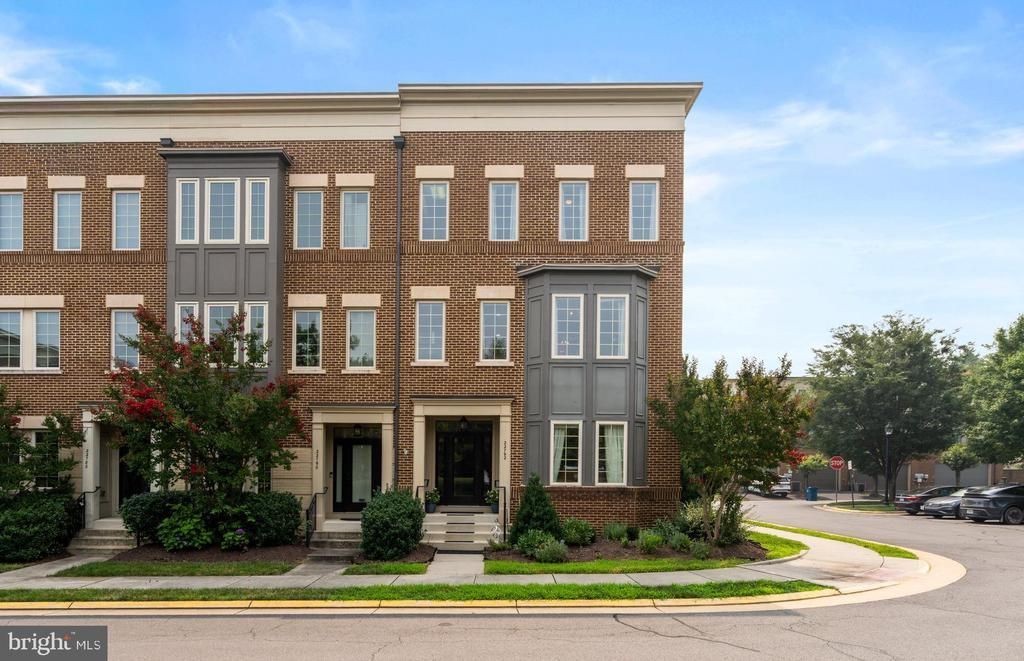
Do you want to live in one of the best communities in Northern Virginia / Loudoun County? Walk to a community pool, browse a state-of-the-art library, work out at a two-story fitness center, and enjoy terrific shops and restaurants? Then you will want to check out this end-unit 3-story Brownstone townhouse. This Miller and Smith home features 4 bedrooms, 3.5 baths, approximately 3,100 sq ft of living space, just a hop and skip away from the Brambleton Town Center. Step through the front entrance and immediately notice the engineered hardwood floors, high-quality carpeting, recessed lighting, and oversized windows that flood the home with natural light. The entry level includes a spacious bedroom, a full bath, and a nice-sized recreation room. Head to the main level where the chef’s kitchen is the centerpiece, featuring stainless-steel appliances, granite countertops, a large island, high-quality cabinets, and an oversized pantry. The kitchen flows directly into the family room with a gas fireplace and entrance to the newly installed Trex deck (2025) - perfect space for gatherings with friends or quiet evenings at home. This level also includes a powder room and a dining room that can be used as a sitting room or home office. Heading upstairs, the primary suite offers a relaxing retreat with a spa-inspired bath, walk-in closet, and generous proportions that reflect thoughtful design. Two additional bedrooms, each with access to a full bath, provide flexibility for family, guests, or home-office use. There is also a convenient full-size laundry room with shelving and a large linen closet. The home has plenty of updates, including a new HVAC (2026), Trex deck (2025), entry level flooring (2024), hot water heater (2023), cooktop (being installed this month), and more. It also has an oversized two-car garage, a low-maintenance exterior, and an exceptional suite of Brambleton HOA amenities, including high-speed internet and cable TV, trash and recycling services, five outdoor pools, miles of walking and biking trails, numerous parks, and an active calendar of community events and programs—all designed to enhance everyday living in this vibrant neighborhood. Make this home yours!
Upcoming Open Houses
Open House Saturday July 25th, 1:00pm - 3:00pm
Open House Sunday July 26th, 11:00am - 1:00pm
Property Features
Property Type: Residential - Townhouse
Cooling: Central A/C
Fireplaces: 1
Fuel Type: Natural Gas
Garage: 2
Heating: Forced Air
Lot Size: 0.07 Acres
Roof Type: Flat
Stories: 3.0
Taxes: $6,566
Year Built: 2011
Feature Descriptions
Additional Structures: Above Grade, Below Grade
Community Amenities: Basketball Courts, Bike Trail, Cable, Club House, Common Grounds, Community Center, Jog/Walk Path, Pickleball Courts, Pool - Outdoor, Tennis Courts, Tot Lots/Playground, Volleyball Courts
Days on Site: 1
Exterior: Masonry
Exterior: Bump-outs, Sidewalks
Fireplace: Gas/Propane, Mantel(s)
Flooring: Hardwood, Carpet, Ceramic Tile
HOA Fee: $237.33/Monthly
Interior: Bathroom - Stall Shower, Bathroom - Tub Shower, Breakfast Area, Ceiling Fan(s), Combination Dining/Living, Combination Kitchen/Dining, Combination Kitchen/Living, Dining Area, Entry Level Bedroom, Family Room Off Kitchen, Floor Plan - Open, Formal/Separate Dining Room, Kitchen - Eat-In, Kitchen - Gourmet, Kitchen - Island, Kitchen - Table Space, Pantry, Primary Bath(s), Recessed Lighting, Upgraded Countertops, Walk-in Closet(s), Window Treatments, Wood Floors
Lot Dimensions: 0.07 Acre(S)
Parking Notes: 4 Total Parking Spaces
Sewer: Public Septic
SQFT Above Finished: 3048
SQFT Total Finished: 3048
Structure Type: End of Row/Townhouse
Total Garage/Parking Spaces: 4
Water: Public
Local Schools
High School: INDEPENDENCE
Middle School: BRAMBLETON
Elementary School: MADISON'S TRUST
School District: LOUDOUN COUNTY PUBLIC SCHOOLS
Listed By / Shown By
Listed By
Agency Name: Century 21 Redwood Realty
Agency Phone: 7037901850
Shown By
Agent Name: Elizabeth Hagen
Agent Phone: (804) 241-6156
Agency Title: Joyner Fine Properties

Estimate Your Payment
Estimated Payment
$ 5,226.85 per month $4,424.48 Principal & Interest $547.17 Property Tax $255.21 Homeowner's InsuranceChange Payment Information
©Joyner Fine Properties - Seller will consider paying buyer agent compensation based upon the terms and conditions of any offer made. Said compensation to be negotiated in the purchase agreement.
Privacy Policy / DMCA Notice / ADA Accessibility


This site is hosted, designed and copyright
© 1994 - 2026 by
Delta Media Group, Inc. -- Patent Pending --
Agency License Information: Joyner Fine Properties and its agents are licensed in the Commonwealth of Virginia.
Agent License Information: Licensed in the Commonwealth of Virginia
22792 Sagamore Square | MLS# VALO2131426
This townhouse located at 22792 Sagamore Square, Brambleton, VA 20148 is currently listed for sale with an asking price of $875,000. This property was built in 2011 and has 4 bedrooms and 3 full and 1 partial baths with 3048 sq. ft. Sagamore Square is located in the BRAMBLETON TOWN CTR RESI subdivision within the LOUDOUN COUNTY PUBLIC SCHOOLS school district. Search BRAMBLETON TOWN CTR RESI real estate on www.elizabethhagenrealestate.com today.