.png?1722456634)
BEDS3
BATHS3 full 1 partial
SQUARE FEET2,480
MLS#VALO2131640
STATUSACTIVE
PROPERTY TYPEResidential - Townhouse
SUBDIVISIONGOOSE CREEK VILLAGE SOUTH
SCHOOLLOUDOUN COUNTY PUBLIC SCHOOLS
Property Description
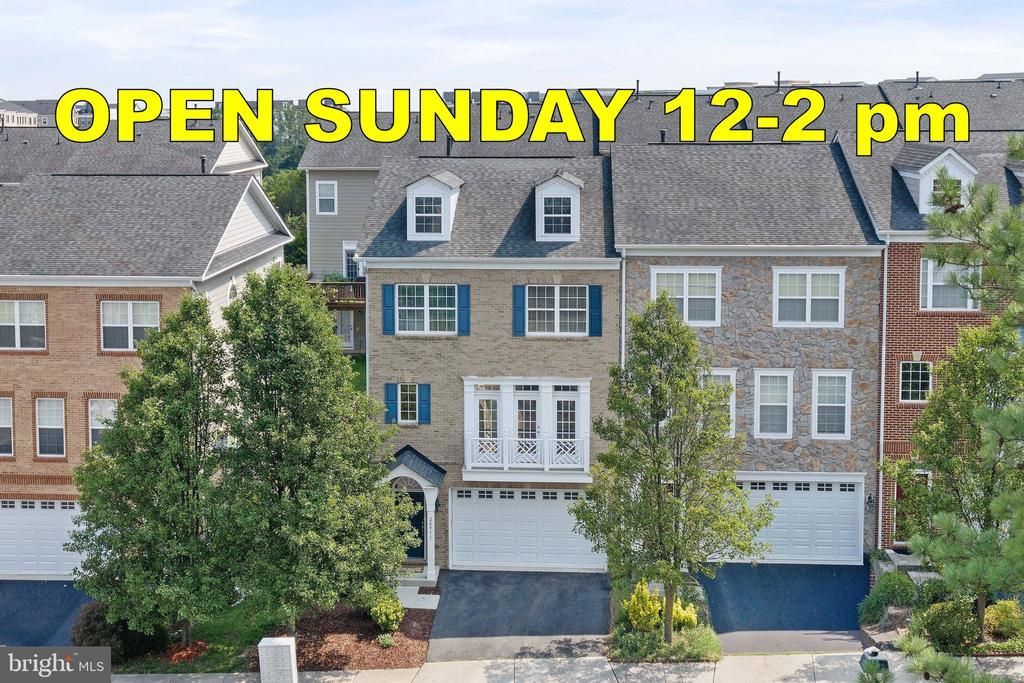
Welcome to this beautifully maintained Annapolis model end-unit townhome in the highly sought-after Goose Creek Village community. Offering three bedrooms, three full bathrooms, one half bathroom, and a spacious two-car garage with additional driveway parking, this brick-front residence combines timeless style, abundant natural light, and an exceptional location. <br><br> Perfectly positioned away from busy roads, this end-unit home enjoys a peaceful setting with added privacy, open views, and beautiful natural surroundings. Large windows fill the home with sunlight throughout the day, while the living room captures spectacular sunset views that create a warm and inviting atmosphere. Whether you're enjoying your morning coffee or unwinding after a long day, the rear deck provides the perfect place to relax and appreciate the tranquil setting. <br><br> Designed for both everyday living and entertaining, the main level showcases rich hardwood flooring throughout the expansive living and dining rooms, accented by elegant crown molding and the additional windows that only an end-unit can provide. The beautifully appointed kitchen offers granite countertops, abundant cabinetry, a tile backsplash, and a spacious center island with pendant lighting and breakfast bar seating. A sunny breakfast area opens directly to the rear deck, creating a seamless indoor-outdoor living experience, while a conveniently located powder room completes the level. <br><br> The upper level features a spacious primary suite with a walk-in closet and a private ensuite bath complete with a soaking tub, separate shower, double vanity, and recently updated fixtures. Two additional generously sized bedrooms, including one with its own walk-in closet, share a well-appointed hall bathroom. Plush carpeting throughout the bedroom level adds warmth and comfort, and the conveniently located laundry room enhances everyday convenience. <br><br> The lower level welcomes you with a bright and versatile family room featuring luxury vinyl plank flooring, abundant windows, a full bathroom, and walk-out access to the backyard, making it an ideal space for guests, a home office, recreation room, or additional living area. <br><br> Lovingly maintained and thoughtfully updated over the years, this home offers peace of mind with numerous improvements, including a replaced HVAC system and gas furnace, updated kitchen appliances, refreshed interior paint, a finished lower-level full bathroom, updated lower-level flooring, a newer deck, updated washer and dryer, replacement windows, and numerous additional enhancements throughout the home. <br><br> Goose Creek Village is one of Ashburn's most desirable communities, offering a welcoming neighborhood atmosphere, top-rated schools, walking trails, parks, and beautifully maintained common areas. Grocery stores, restaurants, cafés, pharmacies, medical offices, fitness centers, and everyday conveniences are all just minutes away, while the Ashburn Metro Station, Route 7, the Dulles Greenway, and Dulles International Airport provide exceptional commuter access. Combining a peaceful setting, abundant natural light, beautiful sunset views, and an unbeatable location, this home offers the perfect balance of comfort, convenience, and lifestyle.
Property Features
Property Type: Residential - Townhouse
Cooling: Central A/C
Fuel Type: Natural Gas
Garage: 2
Heating: Forced Air
Home Style: Colonial
Lot Size: 0.06 Acres
Roof Type: Architectural Shingle
Stories: 3.0
Taxes: $5,403
Year Built: 2008
Feature Descriptions
Additional Structures: Above Grade, Below Grade
Appliances: Built-In Microwave, Dryer, Washer, Dishwasher, Disposal, Refrigerator, Icemaker, Oven/Range - Gas
Community Amenities: Pool - Outdoor, Club House, Meeting Room, Party Room
Days on Site: 3
Exterior: Brick Front
Exterior: Sidewalks
Fencing: Privacy
Flooring: Hardwood, Carpet, Luxury Vinyl Plank, Ceramic Tile
HOA Fee: $335.00/Quarterly
Interior: Window Treatments, Floor Plan - Open, Wood Floors, Pantry, Crown Moldings, Bathroom - Soaking Tub, Breakfast Area, Carpet, Combination Dining/Living, Dining Area, Kitchen - Island, Primary Bath(s), Upgraded Countertops, Walk-in Closet(s)
Location: Suburban
Lot Dimensions: 0.06 Acre(S)
Parking Notes: 4 Total Parking Spaces
Rooms: Living Room, Primary Bedroom, Bedroom 2,Bedroom 3,Kitchen, Family Room, Breakfast Room, Laundry, Primary Bathroom
Sewer: Public Sewer
SQFT Above Finished: 2480
SQFT Total Finished: 2480
Structure Type: End of Row/Townhouse
Total Garage/Parking Spaces: 4
Utilities: Under Ground
Water: Public
Windows: Atrium
Room Sizes
Family Room: 17 x 19 Level - Lower 1
Primary Bedroom: 15 x 19 Level - Upper 1
Primary Bathroom: 7 x 12 Level - Upper 1
Bedroom 2: 11 x 10 Level - Upper 1
Bedroom 3: 11 x 13 Level - Upper 1
Living Room: 19 x 22 Level - Main
Kitchen: 13 x 16 Level - Main
Breakfast Room: 10 x 16 Level - Main
Local Schools
High School: STONE BRIDGE
Middle School: TRAILSIDE
Elementary School: BELMONT STATION
School District: LOUDOUN COUNTY PUBLIC SCHOOLS
Listed By / Shown By
Listed By
Agency Name: Keller Williams Realty
Agency Phone: 7034309008
Shown By
Agent Name: Elizabeth Hagen
Agent Phone: (804) 241-6156
Agency Title: Joyner Fine Properties

Estimate Your Payment
Estimated Payment
$ 4,300.96 per month $3,640.71 Principal & Interest $450.25 Property Tax $210.00 Homeowner's InsuranceChange Payment Information
©Joyner Fine Properties - Seller will consider paying buyer agent compensation based upon the terms and conditions of any offer made. Said compensation to be negotiated in the purchase agreement.
Privacy Policy / DMCA Notice / ADA Accessibility


This site is hosted, designed and copyright
© 1994 - 2026 by
Delta Media Group, Inc. -- Patent Pending --
Agency License Information: Joyner Fine Properties and its agents are licensed in the Commonwealth of Virginia.
Agent License Information: Licensed in the Commonwealth of Virginia
20911 Houseman Terrace | MLS# VALO2131640
This townhouse located at 20911 Houseman Terrace, Ashburn, VA 20148 is currently listed for sale with an asking price of $720,000. This property was built in 2008 and has 3 bedrooms and 3 full and 1 partial baths with 2480 sq. ft. Houseman Terrace is located in the GOOSE CREEK VILLAGE SOUTH subdivision within the LOUDOUN COUNTY PUBLIC SCHOOLS school district. Search GOOSE CREEK VILLAGE SOUTH real estate on www.elizabethhagenrealestate.com today.