.png?1722456634)
BEDS3
BATHS2 full 1 partial
SQUARE FEET1,210
MLS#VAHN2001312
STATUSACTIVE
PROPERTY TYPEResidential - Single Family
SUBDIVISIONFOREST LODGE ACRES
SCHOOLHENRICO COUNTY PUBLIC SCHOOLS
Property Description
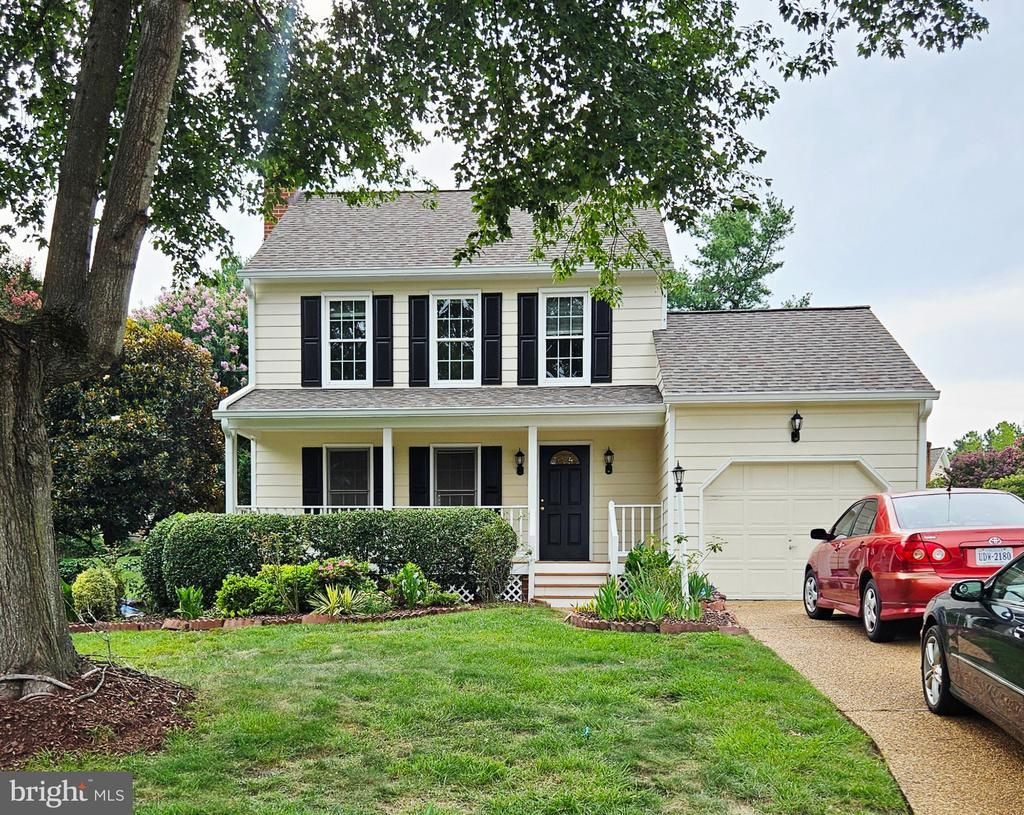
This beautiful well maintained Colonial model home back in 1990 offers abundant natural light. The main level features a spacious living area with a brand new carpet anchored by a beautiful brick wood-burning fireplace. An convenient door is located in the living area that leads to the deck down to the garden. Perfect for entertaining guests. The separate kitchen/dining has beautiful laminate plank floor that was installed 3 years ago. Laundry room is located in the main level connected to the kitchen for convenience. A convenient half bath completes the main level. Upstairs, has a wall to wall carpet with two full bath, including the one in the primary suite. Outside, the rear yards offer plenty of space for outdoor activities, pets, and entertaining. A one car garage and ample driveway parking provide plenty of room for vehicles and storage. Major improvements to the house are as follows: All window blinds were replaced 3 months ago (May 2026), 30-year architectural shingle roof (2021), furnace and boiler (2024) and interior is newly painted. The location offers exceptional everyday convenience, with shopping center just less than a mile away and easy access to highways including I-95, and other major commuter routes.
Property Features
Property Type: Residential - Single Family
Cooling: Central A/C
Fireplaces: 1
Fuel Type: Electric
Garage: 1
Heating: Heat Pump(s)
Home Style: Colonial
Lot Size: 0.21 Acres
Roof Type: Composite, Shingle
Stories: 2.0
Taxes: $2,780
Year Built: 1990
Feature Descriptions
Accessibility: Doors - Swing In, Level Entry - Main, Low Closet Rods, Low Bathroom Mirrors
Additional Structures: Above Grade
Appliances: Cooktop, Dishwasher, Disposal, Exhaust Fan, Oven/Range - Gas, Refrigerator, Washer
Community Amenities: Pool - Outdoor, Recreational Center, Swimming Pool, Tot Lots/Playground, Volleyball Courts, Basketball Courts
Days on Site: 1
Exterior: Exterior Lighting, Gutter System
Exterior: Composition, Vinyl Siding
Fireplace: Brick
Flooring: Carpet, Laminate Plank
HOA Fee: $312.00/Quarterly
Interior: Bathroom - Tub Shower, Breakfast Area, Carpet, Combination Kitchen/Dining, Floor Plan - Traditional, Window Treatments
Location: Suburban
Lot: Backs to Trees, Cleared, Front Yard, Open, Rear Yard
Lot Dimensions: 0.21 Acre(S)
Parking Features: Concrete Driveway, Free, Private
Parking Notes: 3 Total Parking Spaces
Pet Restrictions: Dogs OK, Cats OK
Sewer: Public Sewer
SQFT Above Finished: 1210
SQFT Total Finished: 1210
Structure Type: Detached
Total Garage/Parking Spaces: 3
Utilities: Electric Available, Natural Gas Available, Phone Available, Water Available, Sewer Available, Cable TV Available
Water: Public
Windows: Screens, Insulated, Double Pane
Local Schools
Middle School: POCAHONTAS
Elementary School: NUCKOLS FARM
School District: HENRICO COUNTY PUBLIC SCHOOLS
Listed By / Shown By
Listed By
Agency Name: DL Homes, LLC.
Agency Phone: 7037526235
Shown By
Agent Name: Elizabeth Hagen
Agent Phone: (804) 241-6156
Agency Title: Joyner Fine Properties

Estimate Your Payment
Estimated Payment
$ 2,451.17 per month $2,098.47 Principal & Interest $231.67 Property Tax $121.04 Homeowner's InsuranceChange Payment Information
©Joyner Fine Properties - Seller will consider paying buyer agent compensation based upon the terms and conditions of any offer made. Said compensation to be negotiated in the purchase agreement.
Privacy Policy / DMCA Notice / ADA Accessibility


This site is hosted, designed and copyright
© 1994 - 2026 by
Delta Media Group, Inc. -- Patent Pending --
Agency License Information: Joyner Fine Properties and its agents are licensed in the Commonwealth of Virginia.
Agent License Information: Licensed in the Commonwealth of Virginia
13109 Middle Ridge Way | MLS# VAHN2001312
This single family home located at 13109 Middle Ridge Way, Richmond, VA 23233 is currently listed for sale with an asking price of $415,000. This property was built in 1990 and has 3 bedrooms and 2 full and 1 partial baths with 1210 sq. ft. Middle Ridge Way is located in the FOREST LODGE ACRES subdivision within the HENRICO COUNTY PUBLIC SCHOOLS school district. Search FOREST LODGE ACRES real estate on www.elizabethhagenrealestate.com today.